
Small ADU Design: Why Smaller, Smarter Homes Are Growing in Popularity

For generations, bigger was often considered better when it came to housing. More bedrooms, more square footage, and more space were commonly associated with greater comfort and value.
Today, many California homeowners are beginning to look at their homes differently.
Instead of asking how much space they can build, homeowners are increasingly considering how efficiently that space can be used. Thoughtful layouts, multifunctional rooms, natural light, built-in storage, and modern amenities can make a smaller home feel comfortable without requiring unnecessary square footage.
That shift is one reason accessory dwelling units have become an increasingly important part of California's housing landscape. California's Department of Housing and Community Development reported that annual ADU permits increased from 1,336 in 2016 to 30,354 in 2024.
With the right small ADU design, homeowners can create an independent living space that serves a wide variety of needs while making better use of property they already own.
Why Are Homeowners Rethinking Square Footage?
A larger home can provide advantages, but more square footage also means more space to furnish, clean, heat, cool, and maintain.
For some households, that additional space is necessary. For others, it may not be. Changing household structures are also affecting what homeowners need from their properties. An empty nester may have very different priorities than a family with young children. An older parent may need a private one-bedroom residence rather than an entire house. An adult child may value independence without needing multiple bedrooms.
These situations are encouraging homeowners to think about housing in terms of function rather than size alone. The question becomes less about, "How big can we make it?" and more about, "What does this space actually need to do?"
That's where smaller, intentionally designed homes can stand out.
What Makes Small ADU Design Work?
Designing a smaller home requires every square foot to have a purpose. In a larger house, inefficient layouts or unused corners may be less noticeable. In a compact ADU, good planning becomes much more important.
Successful small-space design often begins with the flow of the home. The kitchen, living area, bathroom, and bedroom should feel connected without making the space feel crowded. Open-concept living areas can reduce unnecessary walls and hallways. Large windows can bring in natural light and create a stronger visual connection to outdoor areas. Thoughtfully placed storage can keep everyday belongings organized without overwhelming living spaces.
Even decisions such as where doors open, where appliances are positioned, and how furniture fits within a room can influence how spacious an ADU feels.
The goal isn't simply to fit everything into a smaller footprint. The goal is to make that footprint work harder.
Smaller Doesn't Have to Mean Less Comfortable
One of the biggest misconceptions about compact homes is that less square footage automatically means sacrificing comfort. That doesn't have to be the case.
A thoughtfully planned ADU can still include the fundamental features of a complete home: a functional kitchen, comfortable living area, private bathroom, bedroom or sleeping space, storage, and access to outdoor living.
In fact, California defines ADUs as residential units with complete independent living facilities. Depending on the type of ADU, that generally means permanent provisions for living, sleeping, eating, cooking, and sanitation.
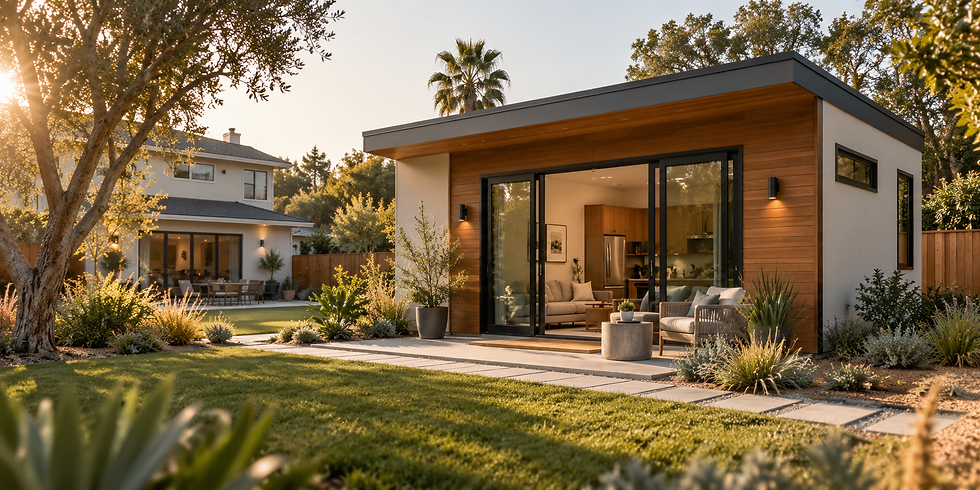
Good design can also make smaller rooms feel considerably more open. Higher ceilings, large windows, glass doors, consistent flooring, lighter finishes, and a connection to a patio or yard can visually extend the living environment.
Instead of measuring comfort exclusively by square footage, homeowners can consider how the space actually feels and functions on a daily basis.
Making Every Square Foot Count
When space is limited, areas that serve multiple purposes become particularly valuable.
A dining area might also function as a workspace. A kitchen island can provide food preparation space, dining, and storage. Built-in cabinetry can take advantage of walls that might otherwise go unused.
Outdoor areas can also become an extension of the home. A small patio directly outside the living room, for example, can create another place to eat, relax, or spend time with family. Large doors connecting the interior and exterior can make the overall living environment feel significantly more expansive.
Storage deserves particular attention as well. Rather than relying solely on large closets, designers can incorporate vertical storage, built-ins, cabinetry, and carefully planned utility areas.
These choices may seem small individually, but together they can dramatically change how a compact home functions.
Small Homes Can Support Multigenerational Living
One of the most practical applications of ADUs is providing independent housing for family members. California HCD identifies the ability for extended families to live near one another while maintaining privacy as one of the benefits of ADUs. The state also recognizes their potential to help older adults remain close to family as their care needs change.
For an aging parent, an ADU can provide a separate home while keeping children or caregivers nearby. For an adult child, it can create a level of independence that may be difficult to achieve while sharing the main residence.
The arrangement can offer something that simply adding another bedroom to the primary home may not: proximity combined with privacy. Separate entrances, kitchens, bathrooms, and living spaces allow family members to remain connected without necessarily sharing every part of their daily routines.
Flexible Space for Changing Life Stages
A homeowner's needs today may look completely different 10 or 20 years from now. That's another reason smaller independent living spaces can be useful.
An ADU initially built for an adult child could later house an aging parent. A space created for a family member may eventually become a long-term rental, subject to applicable local requirements. An ADU may also accommodate guests or other household needs at different stages of ownership.
This flexibility can make an ADU more than a solution to one immediate need.
It becomes a space that can evolve alongside the household. That long-term perspective is important when planning an ADU. Instead of designing exclusively for how the space will be used today, homeowners can consider features that may make the home practical for different residents in the future.
A Different Approach to Rental Housing
Smaller homes can also provide another type of housing within established California neighborhoods. For homeowners interested in long-term rental opportunities, an ADU can potentially provide a separate residence without purchasing another property.
For renters, an ADU may offer something different from a traditional apartment building: an independent home located within an established residential neighborhood. California HCD specifically identifies potential rental income as one of the benefits ADUs can provide homeowners.
Of course, building an ADU should not automatically be viewed as a guaranteed investment return. Construction costs, financing, taxes, insurance, utilities, maintenance, rental regulations, vacancy, and local market conditions all need to be considered.
But the ability for one property to accommodate an additional independent residence gives homeowners another option when thinking about the long-term use of their land.
Efficiency Goes Beyond Square Footage
Smaller homes naturally contain less physical space, but homeowners shouldn't assume that size alone determines efficiency. The design and construction of the home matter too.
California ADUs, like other residential structures, are subject to the state's Energy Code. Requirements can apply to areas such as the building envelope, water heating, HVAC systems, lighting, and ventilation depending on the project.
Thoughtful planning can also help homeowners consider how the orientation of the ADU, window placement, insulation, appliances, and mechanical systems affect everyday energy use.
And because there is less physical space to maintain, a smaller home may also simplify certain aspects of cleaning, furnishing, and general upkeep.
For homeowners considering an ADU, the bigger picture is important: efficient living comes from combining an appropriately sized home with thoughtful design and quality construction.
Smart Design Can Make a Small Home Feel Bigger
Good small ADU design often relies on visual openness as much as actual dimensions. Natural light is one of the most effective tools. Strategically placed windows can brighten interiors and make rooms feel less enclosed. Glass doors can extend sightlines toward patios, gardens, and other outdoor spaces.
The floor plan matters just as much. Reducing unnecessary hallways can preserve valuable square footage for areas residents actually use. Connecting kitchens and living rooms can create a larger central gathering space. Consistent materials throughout the home can make separate areas feel visually connected.
Furniture scale is another consideration. Pieces that are appropriately sized for the room can provide comfort without dominating the available floor area. Ultimately, smart design is about balancing practicality and perception.
A smaller home should not feel like a large home squeezed into a tiny box. It should feel like a home that was intentionally designed for its footprint.
Why Pre-Engineered ADUs Fit the Smarter-Housing Mindset
The idea of intentional design extends beyond the floor plan. It also applies to how a home is engineered and built.
At AmerADU, our pre-engineered approach begins with thoughtfully developed ADU models rather than treating every project as an entirely blank slate. Standardizing key aspects of the design and engineering process can create a more repeatable approach while still requiring property-specific considerations such as site conditions, foundation requirements, utility connections, access, permitting, and applicable local standards.
This makes pre-engineered ADUs a natural fit with the broader idea behind smarter housing: focus resources on the elements that provide meaningful value rather than complexity for complexity's sake. Homeowners can explore AmerADU's ADU models and services to compare different layouts and consider which type of space may work for their property and goals.
Building Intentionally for the Future
The growing interest in smaller homes reflects a broader shift in how people think about residential space. For many homeowners, the goal is no longer simply to maximize square footage. It is to create a home that fits the people who will actually use it.
ADUs are particularly well suited to that idea. They can provide independent housing without requiring a second property. They can support family members while maintaining privacy. They can potentially create rental opportunities. And they can adapt as a household's needs change.
A smaller home doesn't have to feel like a compromise. When it's designed intentionally, it can simply mean having the right amount of space—and making better use of it.
Ready to explore what that could look like on your property? Contact AmerADU to learn more about our models and the process of planning an ADU for your California property.
FAQs About Small ADUs
Q: What is considered a small ADU?
A: There isn't one universal definition of a "small ADU." ADUs can vary considerably in size depending on their configuration, number of bedrooms, property, local requirements, and homeowner needs. California law also contains specific provisions affecting allowable ADU sizes, so homeowners should evaluate their individual property and jurisdiction before selecting a model.
Q: Can a small ADU have a full kitchen and bathroom?
A: Yes. An ADU is an independent dwelling unit and generally includes permanent facilities for cooking and sanitation in addition to living and sleeping areas.
Q: How can you make a small ADU feel larger?
A: Natural light, open layouts, strategically placed windows, efficient storage, appropriately sized furniture, consistent finishes, and connections to outdoor areas can all help a compact home feel more open.
Q: Are small ADUs good for aging parents?
A: They can be. An ADU can allow an older family member to maintain an independent residence while living close to relatives. Homeowners planning for aging family members may also want to consider accessibility and future mobility needs during the design process.
Q: Can an ADU be rented out?
A: ADUs can potentially be used as rental housing, subject to applicable state and local regulations. Homeowners should confirm current requirements in their jurisdiction before making financial or construction decisions based on anticipated rental income.
Q: Are smaller ADUs more energy efficient?
A: A smaller footprint means there is less interior space, but size alone does not determine energy efficiency. Building design, insulation, windows, HVAC equipment, appliances, construction quality, and California Energy Code requirements can all affect energy performance.
Q: What should I look for in a small ADU floor plan?
A: Focus on how the space will actually be used. Consider storage, natural light, privacy, furniture placement, kitchen functionality, circulation, outdoor access, and whether the layout could accommodate changing needs over time.
Q: How do I start planning an AmerADU?
A: Start by considering your intended use, available property space, preferred number of bedrooms, and long-term goals. AmerADU can then help you explore available models and determine the next steps for evaluating your property.
Comments